Free Rental Service
913 NADALIN Heights, Milton — available at $2,995/mo. Streamlined process, move in quickly. 100% free for tenants — we handle everything.
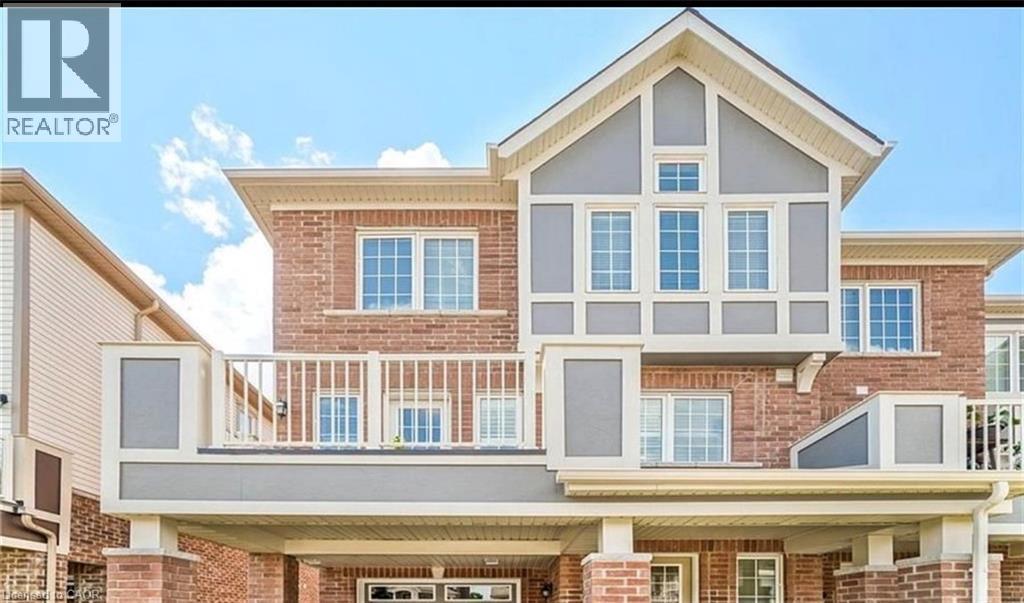
3 Storey 3 bed - 2 bath 1356 sq.ft freehold w/energy star rating built by Mattamy Homes Woodbine Model is located int he deisrable Hawthorne Village on the Park neighbourhood. Open concept modern layout with main floor office/den. Combined living/dining room opens to a large balcony through double doors, eat-in kitchen with breakfast bar, close to sports centre and Milton's community park (walking distance). (id:60164)
| Room | Level | Dimensions |
|---|---|---|
| 4pc Ensuite bath | Third level | — |
| Bedroom | Third level | 7'11'' x 9'7'' |
| Bedroom | Third level | 7'10'' x 13'0'' |
| Primary Bedroom | Third level | 10'8'' x 14'5'' |
| 2pc Bathroom | Second level | — |
| Laundry room | Second level | — |
| Living room/Dining room | Second level | 12'3'' x 20'10'' |
| Eat in kitchen | Second level | 10'10'' x 13'7'' |
| Den | Main level | 12'3'' x 12'4'' |
| Foyer | Main level | — |
Is there air conditioning?+
Yes — central air conditioning cooling is in place.
Built in 2013 — is this considered new?+
A 2013 build means modern building codes, likely better insulation and wiring than older homes. Ask if any major systems (roof, furnace, windows) have been replaced — even newer homes need maintenance.
How is the space laid out across floors?+
This is a 3-storey single family. The 3 bedrooms and 2 bathrooms are typically split with living areas on the main floor and bedrooms above — confirm the exact layout during a showing.
Is 913 NADALIN Heights a good fit for a growing family?+
With 3 bedrooms and 2 bathrooms (1356 sq ft), there's room for kids plus a guest room or home office. The 3-storey layout keeps living and sleeping areas separated.
How many fireplaces are there, and what type?+
This home has 1 fireplace. Confirm the fuel type (wood, gas, or electric) and have it inspected — especially wood-burning, which needs a WETT certification for insurance.
What's included in the rent?+
The listing notes: Property Management, Insurance. Confirm with the landlord exactly which utilities are included vs. tenant-paid before signing.
Ask About This Property
Nearby Places
Searching nearby places…
Similar listings
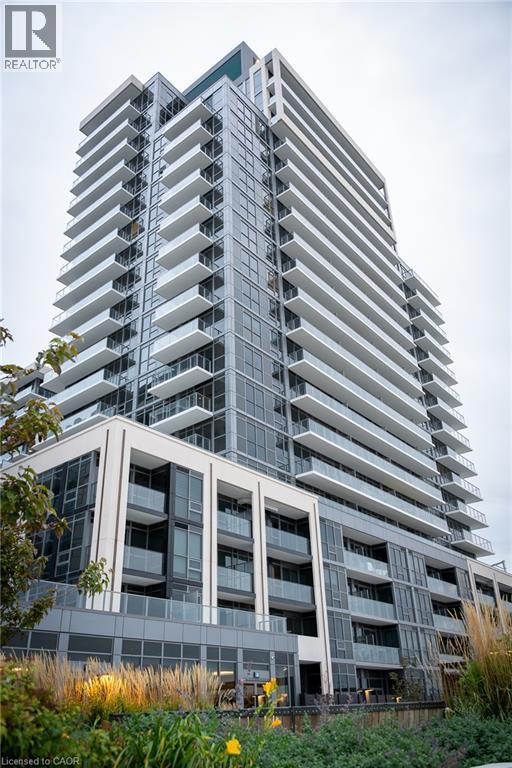 For Rent9 days40
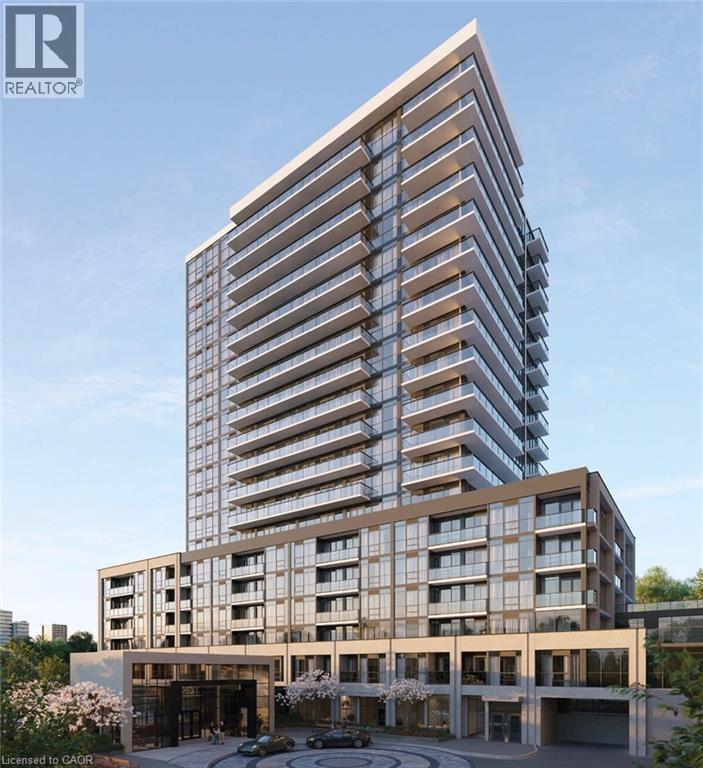 For Rent7 days6
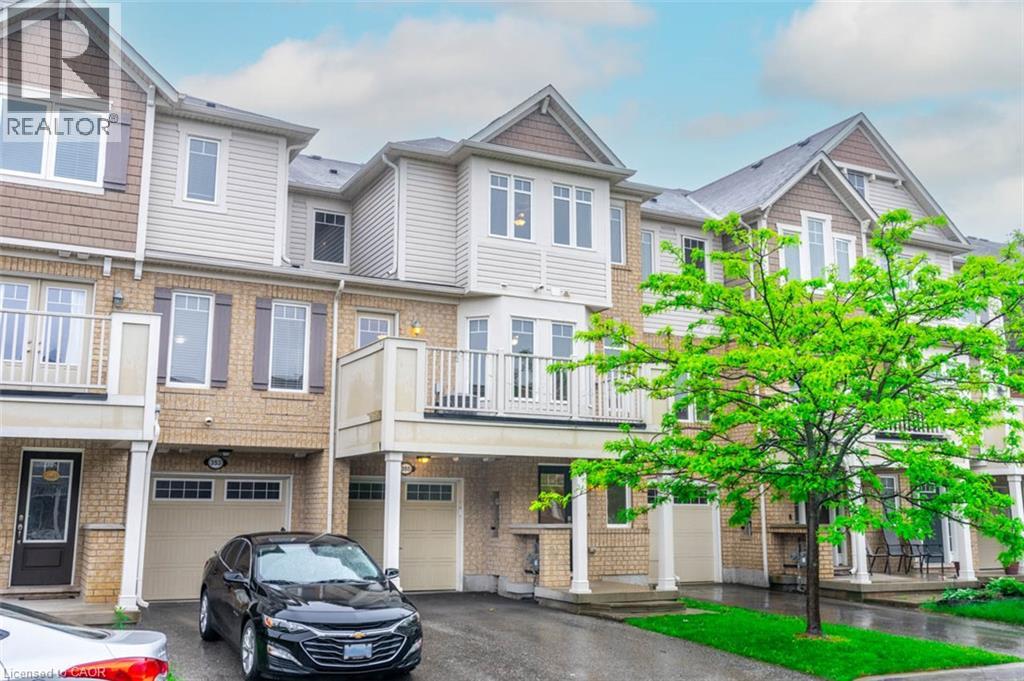 For Rent9 days16
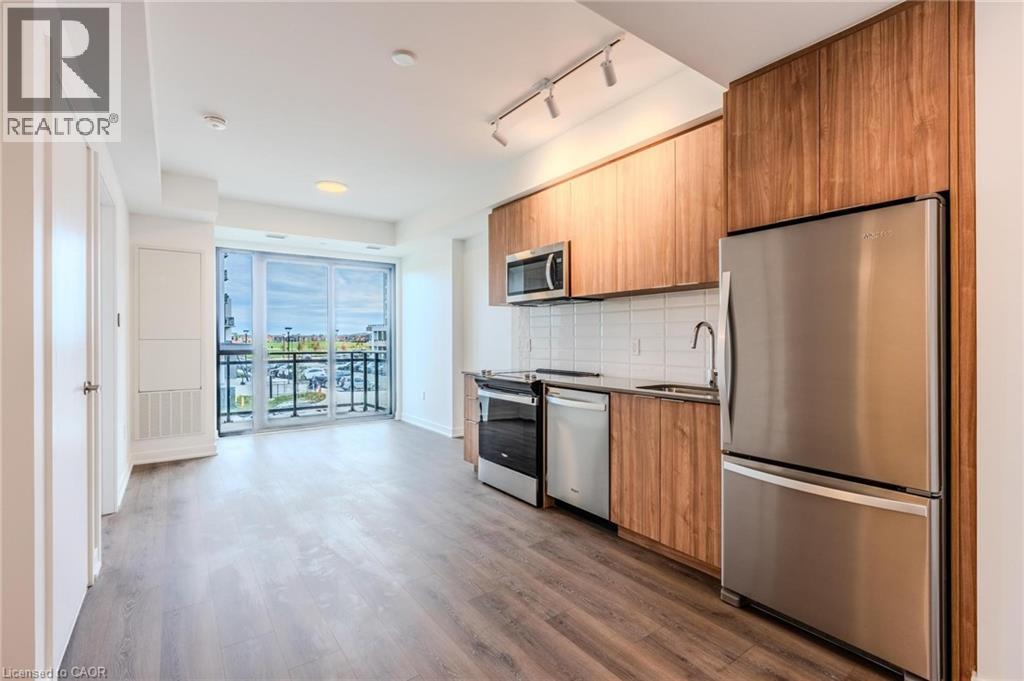 For Rent30 days20

The listing data above is provided under copyright by the Canadian Real Estate Association. While the information is considered reliable, its accuracy is not guaranteed by the Canadian Real Estate Association or getsetsold.ca. Neither getsetsold.ca nor its affiliates make any representations or warranties, express or implied, regarding the accuracy or completeness of the information presented here.